

Navarin, Modern Refinement:
A Heavenly Urban Retreat
Project Type: Residential Project
155 sQ m
Renovation, Decoration and Turn Key
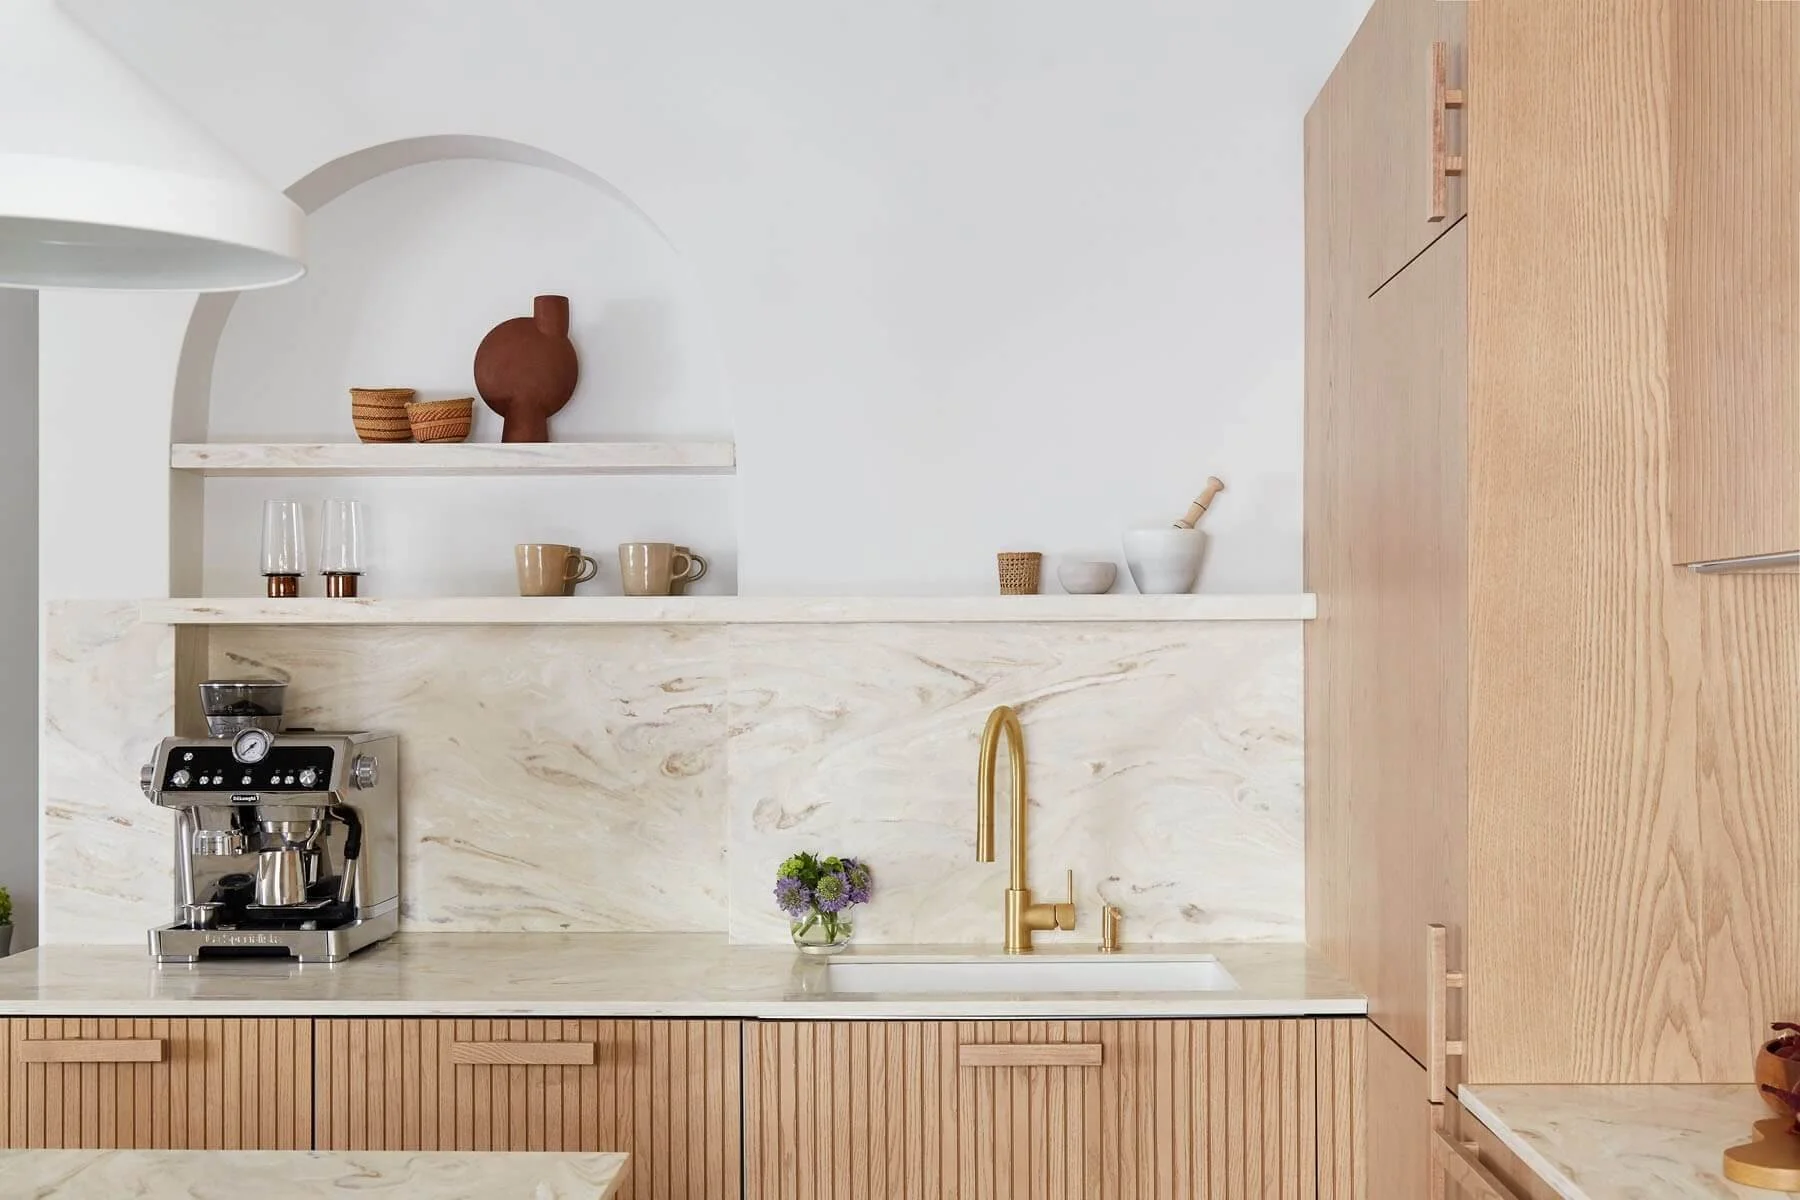
This Full-Service project, located in Paris’s vibrant 9th arrondissement, showcases the seamless transformation of a classic Haussmannian apartment into a modern, light-filled home. Designed to reflect the clients’ lifestyle and needs, the renovation preserved the timeless charm of Haussmannian architecture while introducing a fresh and functional layout that prioritizes comfort and contemporary living.
The reimagined space features an open kitchen and dining area, a serene master bedroom with an ensuite bath, a welcoming guest bedroom, and a versatile home office. Major structural changes included relocating the kitchen to the communal living area, converting the former kitchen into a spacious shower within the master suite, transforming a bathroom into a walk-in closet, and integrating air conditioning and custom storage solutions throughout.
To complement the open layout, the design brightened the apartment with white walls, light-toned wood flooring, and a carefully curated color palette of soft, airy fabrics. These elements create a harmonious balance of modernity and warmth, enhancing the sense of space and light while retaining the Parisian elegance inherent to the property.
This project exemplifies our approach to design—where functionality meets comfort, and every detail is thoughtfully considered to create a home that feels inviting, current, and uniquely tailored to our clients.





Photography by Heidi Jean Feldman
From Lichelle
Some of the most successful renovations are the ones that feel almost invisible. Light travels further, spaces connect more naturally, and every room feels as though it has always belonged exactly where it is.
Perhaps that is what I find most rewarding about renovation: not changing a home for the sake of change, but revealing the home it always had the potential to become.
See the Before & After of Navarin Project
A 155m2 parisian flat in the 9th arrondissement, within a classic Haussmannian building, transformed from a compartmentalized layout into a luminous, open-plan home. The full renovation relocated the kitchen to the heart of the living area, converted a bathroom into a master walk-in closet, and integrated air conditioning and custom storage throughout, building the foundation for a coherent modern french interior design.
Lichelle Silvestry furnished the space with white walls, soft wood floors, botanical wallpaper, and curated textiles, delivering a complete approach to interior design Paris where structural clarity and decorative warmth reinforce each other.


